

107 Parsley LaneBarnstable, MA 02655
Due to the health concerns created by Coronavirus we are offering personal 1-1 online video walkthough tours where possible.
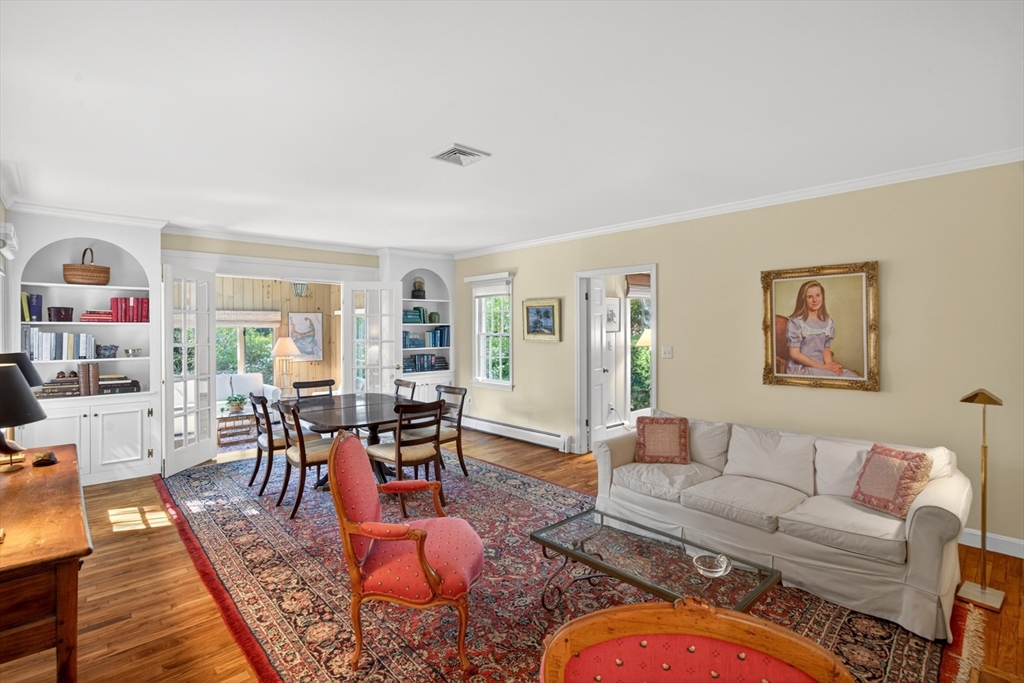
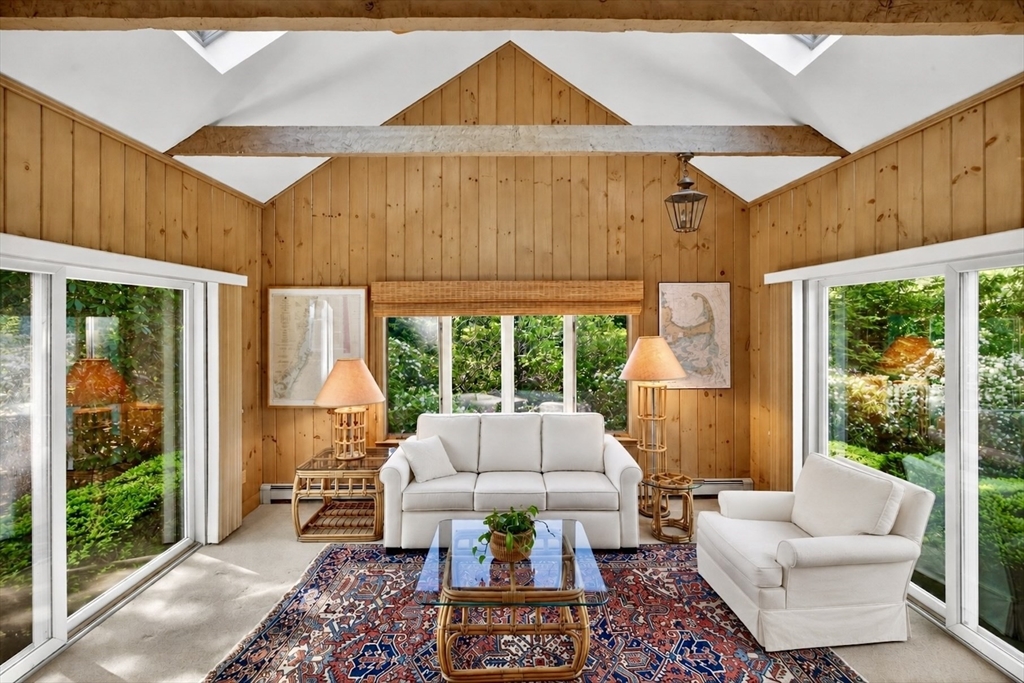
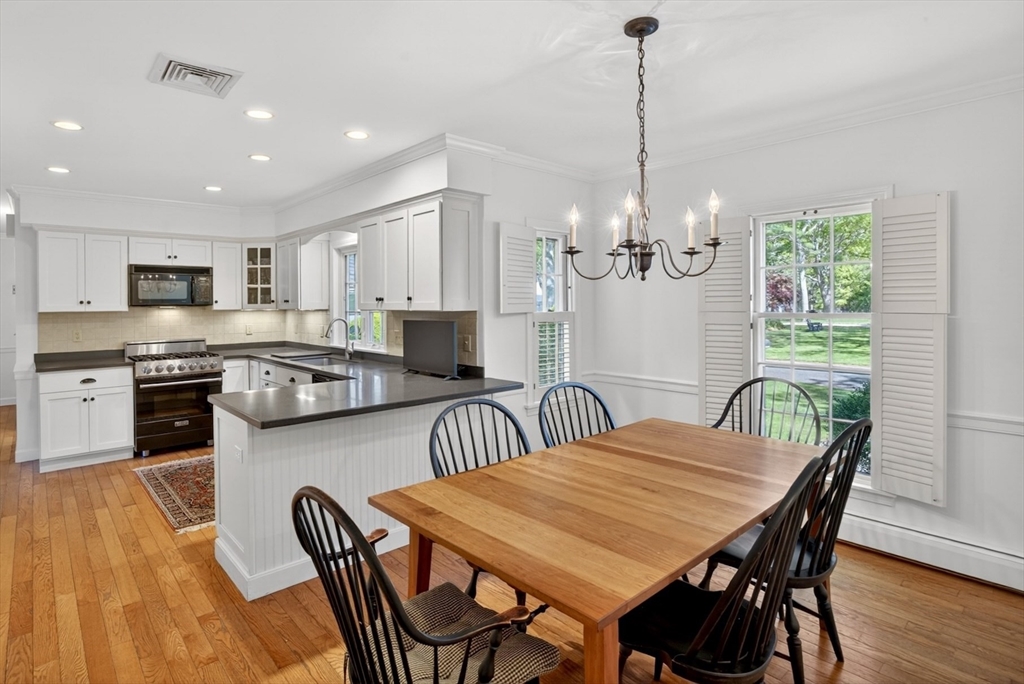
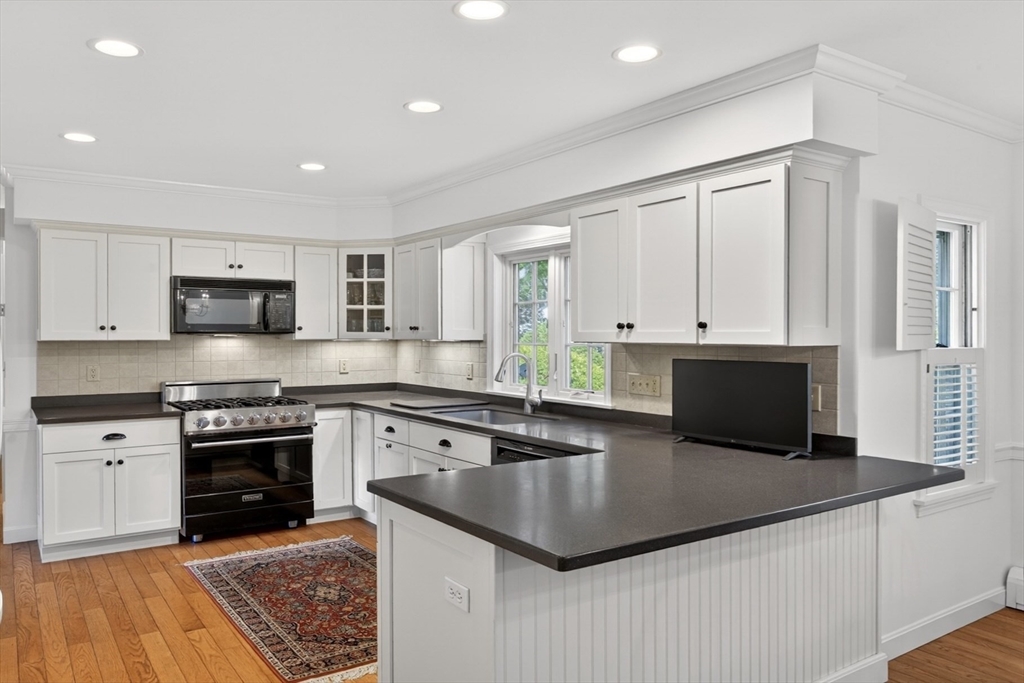
Welcome to 107 Parsley Lane, a beautifully maintained home in Osterville's highly desirable "Spices" neighborhood. Generously proportioned rooms and a thoughtful floor plan create an inviting sense of space throughout the home. Multiple gathering areas, a four-season sunroom with a cathedral ceiling, and well-sized bedrooms enhance the home's appeal, while the ease of one-floor living adds to its comfort and convenience. Just minutes from Osterville Village, Dowses Beach, marinas, golf courses, restaurants, boutiques, and the seasonal farmers market, this is an opportunity to embrace the relaxed coastal lifestyle that makes Osterville one of Cape Cod's most cherished villages. Buyers and agents are responsible for verifying all information herein.
| a month ago | Listing updated with changes from the MLS® | |
| a month ago | Status changed to Pending | |
| a month ago | Listing first seen on site |

The property listing data and information, or the Images, set forth herein were provided to MLS Property Information Network, Inc. from third party sources, including sellers, lessors, landlords, and public records, and were compiled by MLS Property Information Network, Inc. The property listing data and information, and the Images, are for the personal, non-commercial use of consumers having a good faith interest in purchasing, leasing or renting listed properties of the type displayed to them and may not be used for any purpose other than to identify prospective properties which such consumers may have a good faith interest in purchasing, leasing or renting. MLS Property Information Network, Inc. and its subscribers disclaim any and all representations and warranties as to the accuracy of the property listing data and information, or as to the accuracy of any of the Images, set forth herein.
Last checked 2026-07-06 04:00 PM UTC